Sale Villa Mougins
Sale Villa Mougins
Sale Villa Mougins
Sale Villa Mougins
Sale Villa Mougins
Sale Villa Mougins
Sale Villa Mougins
Sale Villa Mougins
Sale Villa Mougins
Sale Villa Mougins
Sale Villa Mougins
Sale Villa Mougins
Sale Villa Mougins
Sale Villa Mougins
Sale Villa Mougins
Sale Villa Mougins
Sale Villa Mougins
Sale Villa Mougins
Sale Villa Mougins
Sale Villa Mougins
Sale Villa Mougins
Sale Villa Mougins
Sale Villa Mougins
Sale Villa Mougins
Sale Villa Mougins
Sale Villa Mougins
Sale Villa Mougins
Sale Villa Mougins
Sale Villa Mougins
Sale Villa Mougins
Sale Villa Mougins
Sale Villa Mougins
Sale Villa Mougins
Sale Villa Mougins
Sale Villa Mougins
Sale Villa Mougins

Sale Villa
Mougins

Ref. 86786922

7 rooms

5 bedrooms

232 m²

€2,900,000

Elegant Family Villa for Sale – Chemin des Colles, Mougins

€2,900,000

XCEPTIONAL VILLA FOR SALE – CHEMIN DES COLLES, MOUGINS

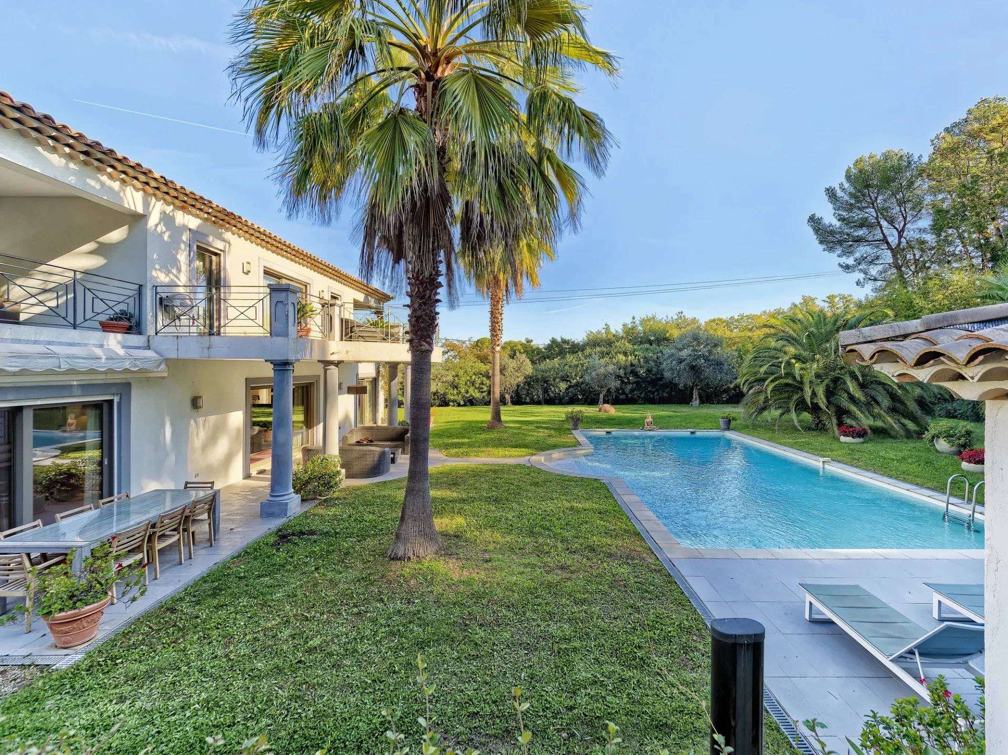
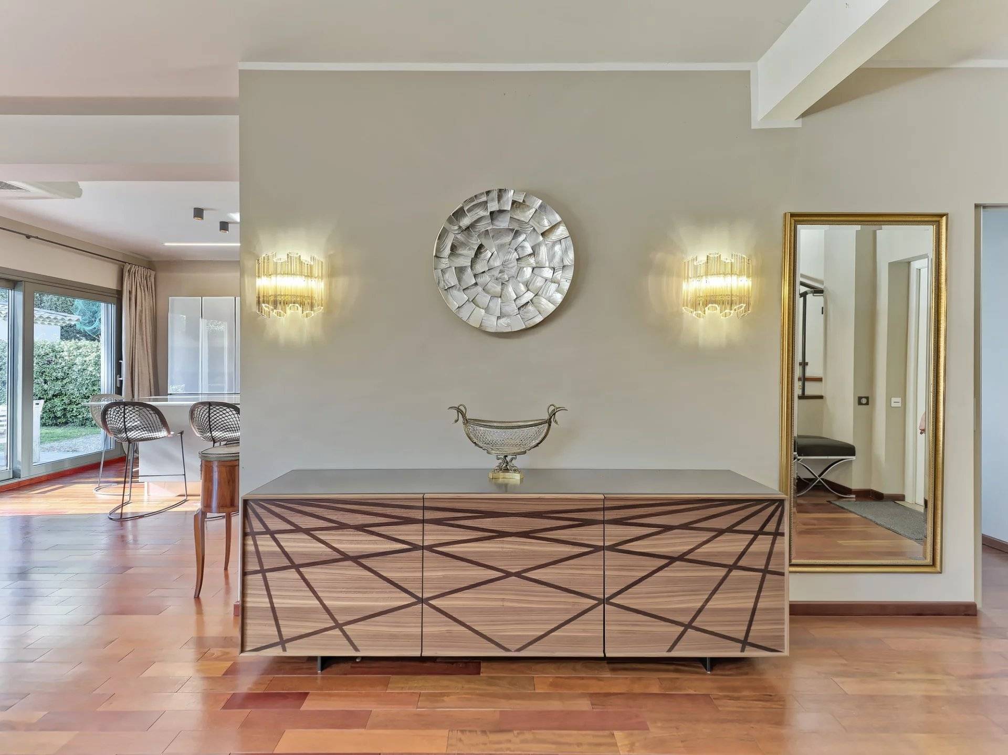
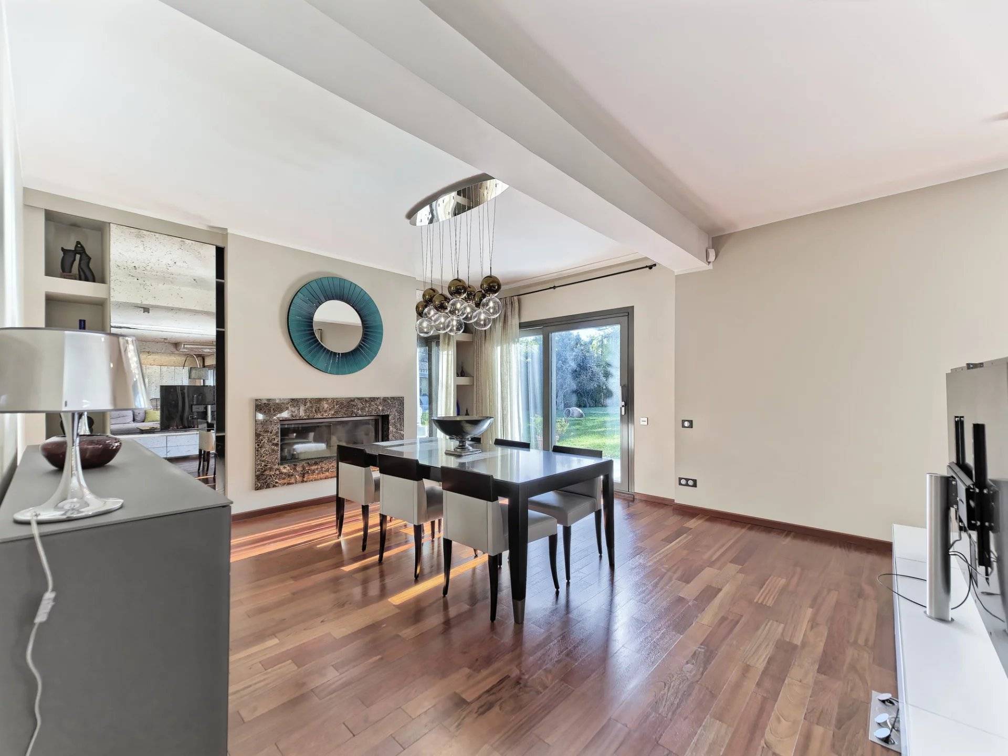
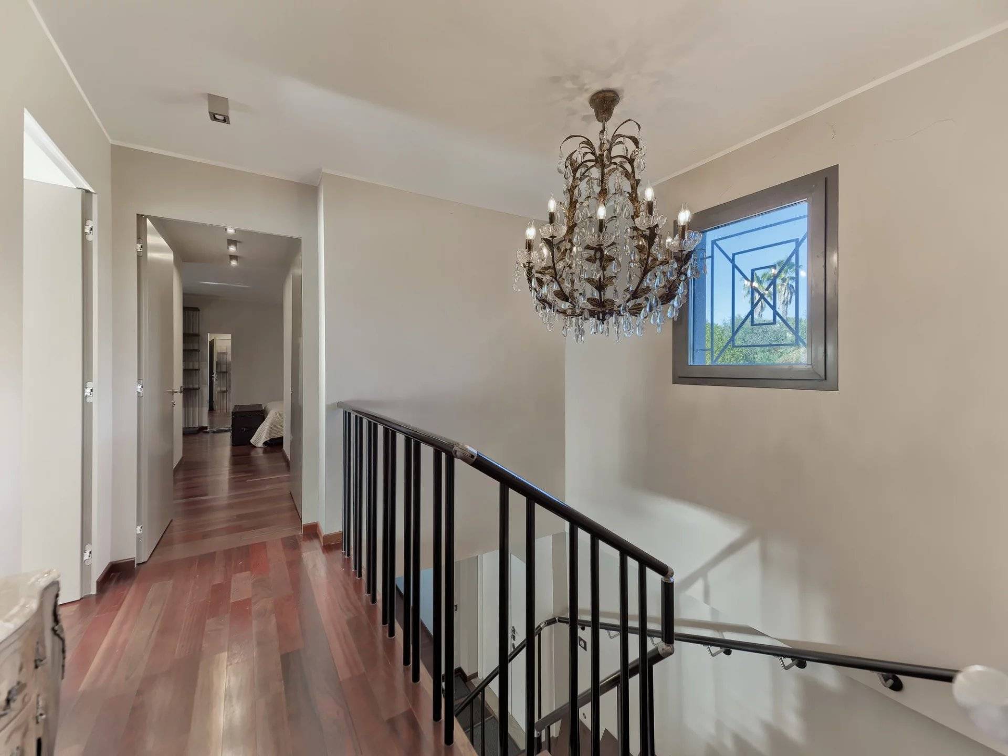
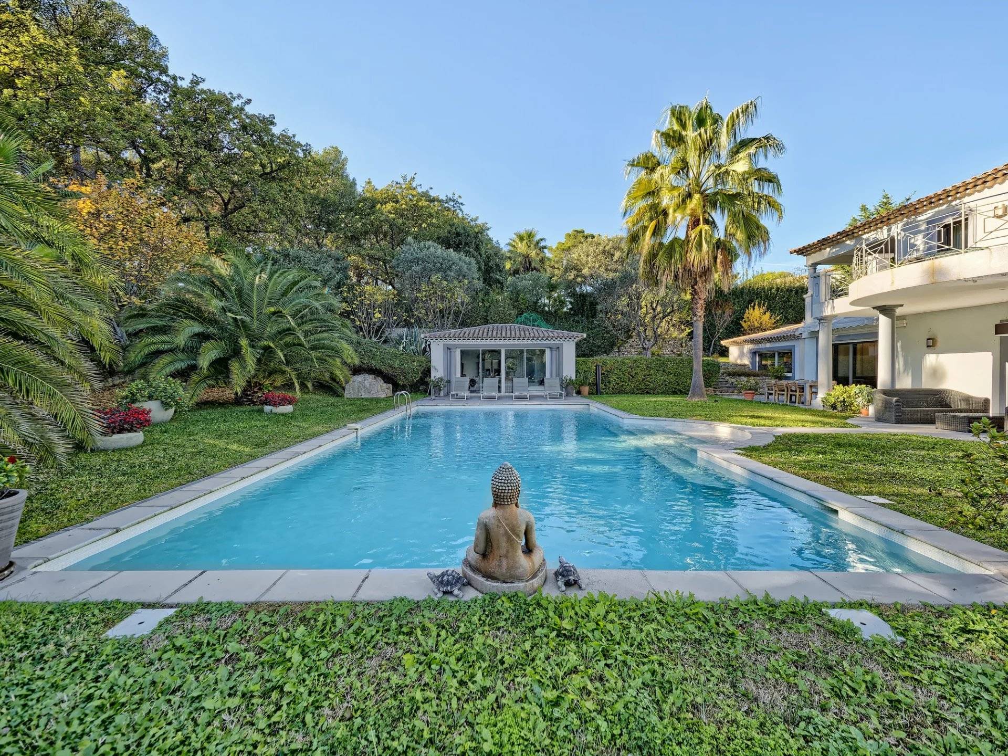
Located in one of the most sought-after residential areas of Mougins, on Chemin des Colles, this elegant, fully renovated villa offers an exceptional lifestyle, combining refined elegance, contemporary comfort, generous living spaces and complete privacy.

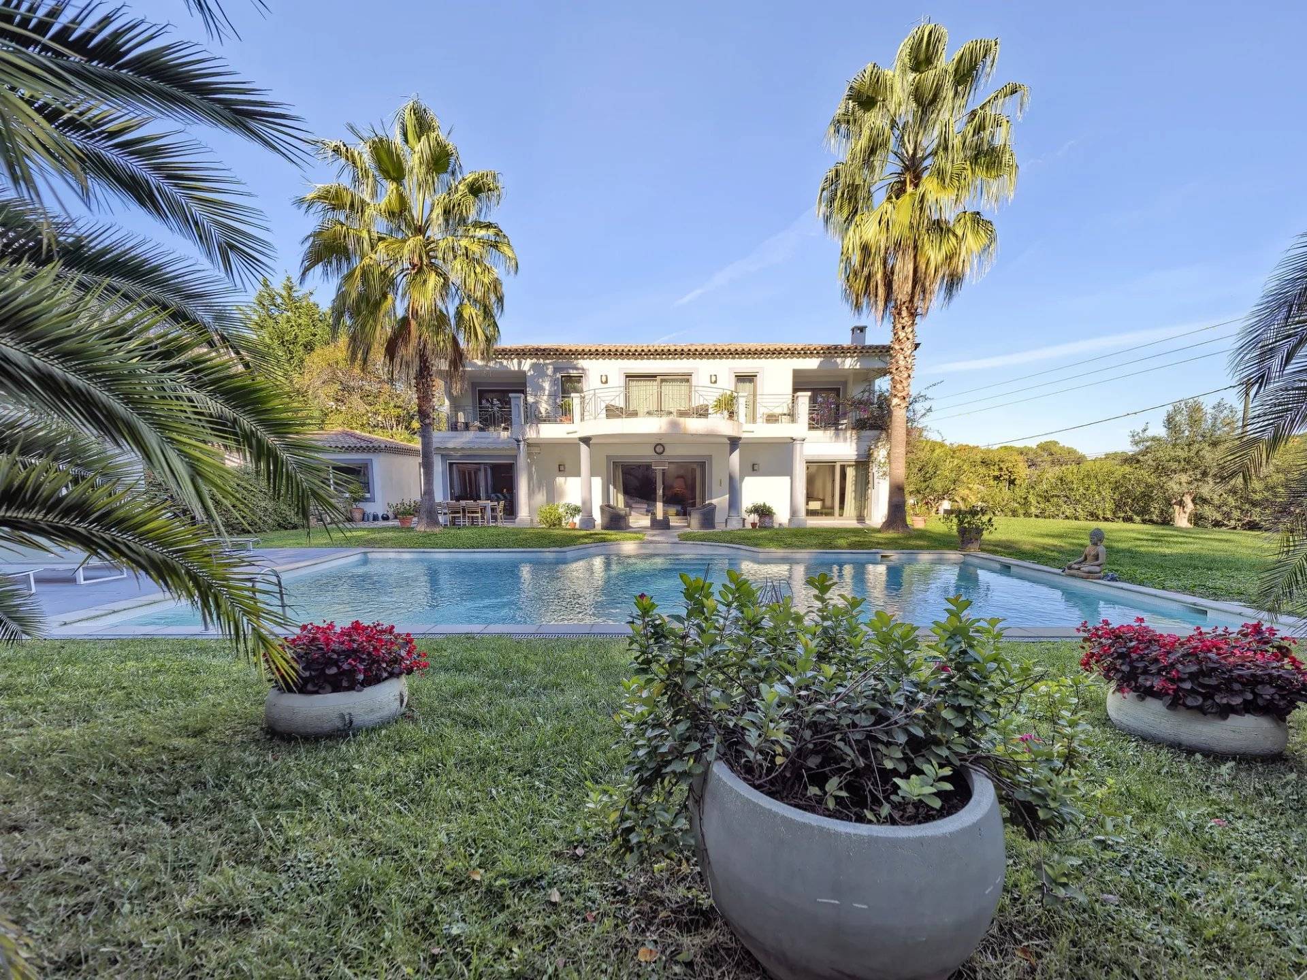
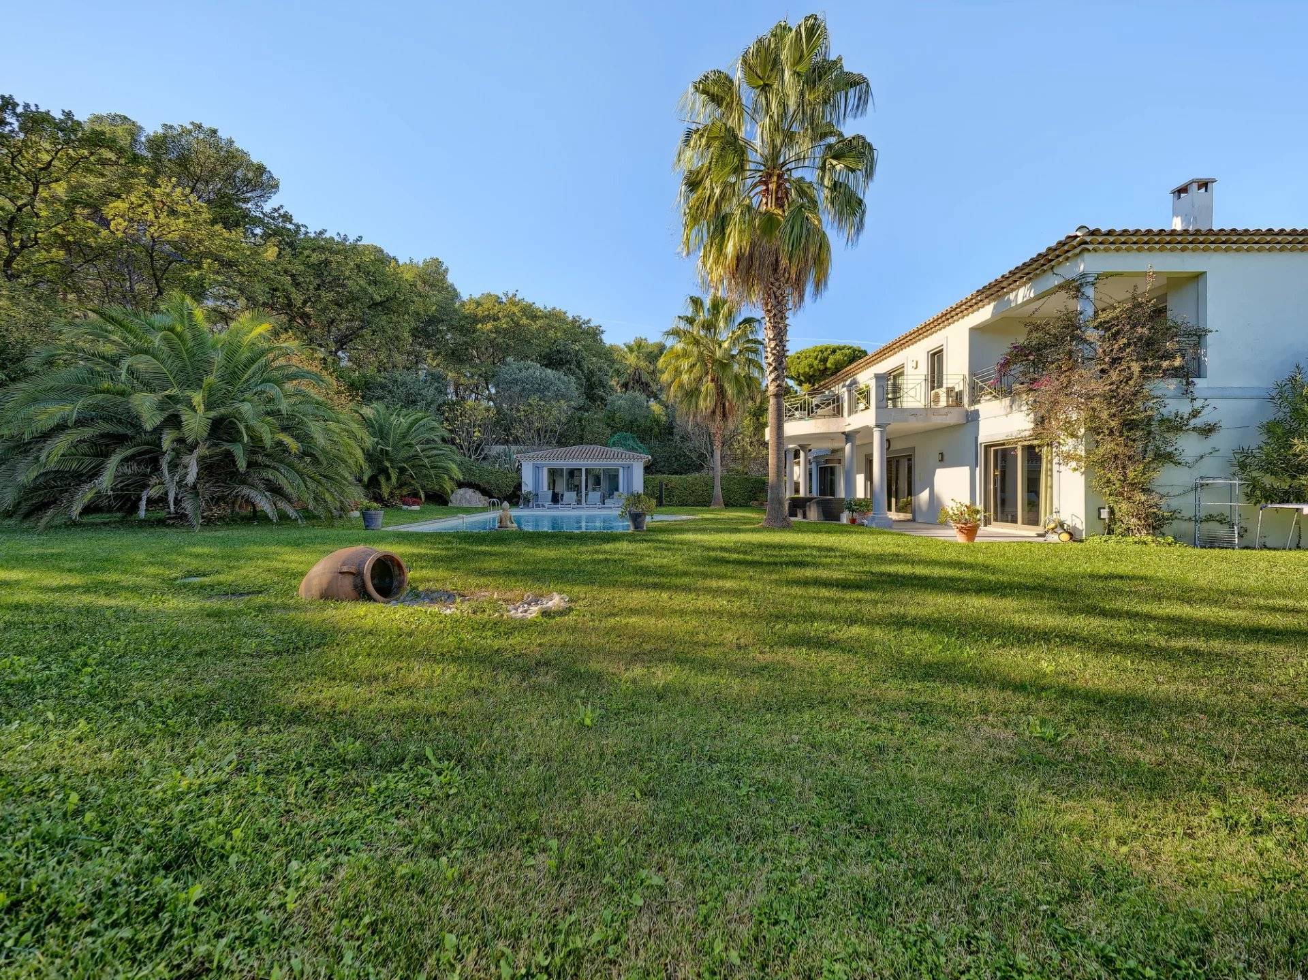
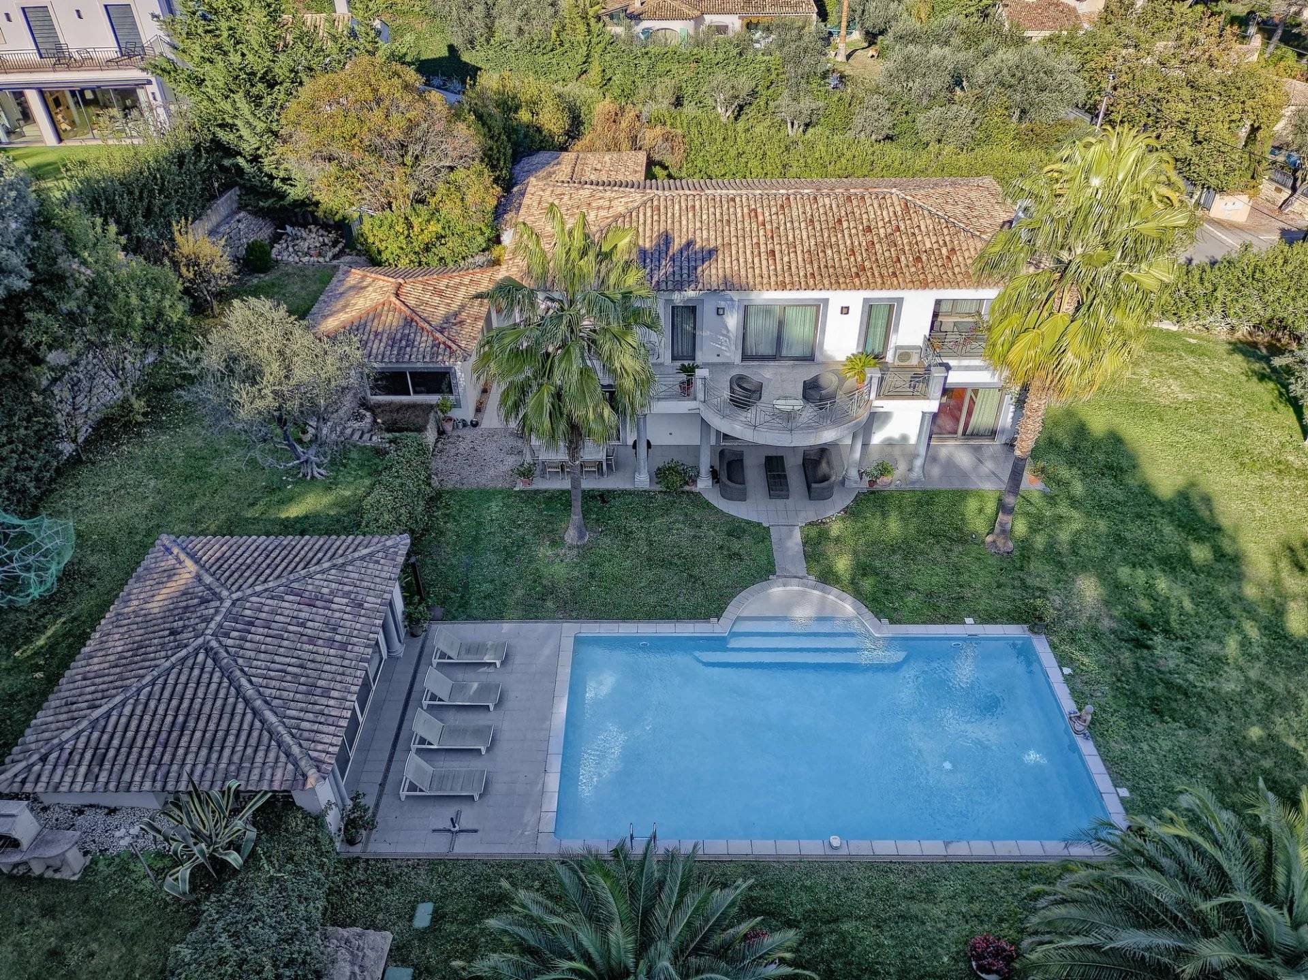
Built in 2009 and presented in excellent condition, the property offers 232.50 m² of living space, set within beautifully landscaped, flat grounds of 2,800 m². Its south-west facing orientation ensures optimal sunshine throughout the day.

INTERIORS

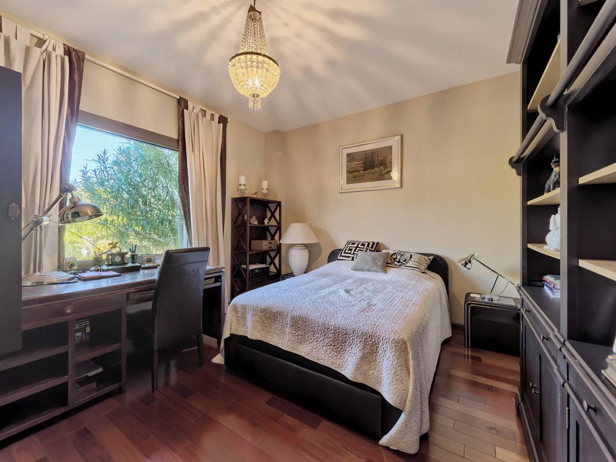
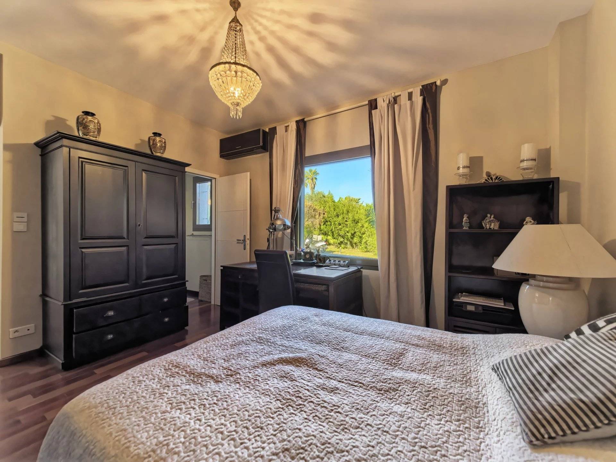
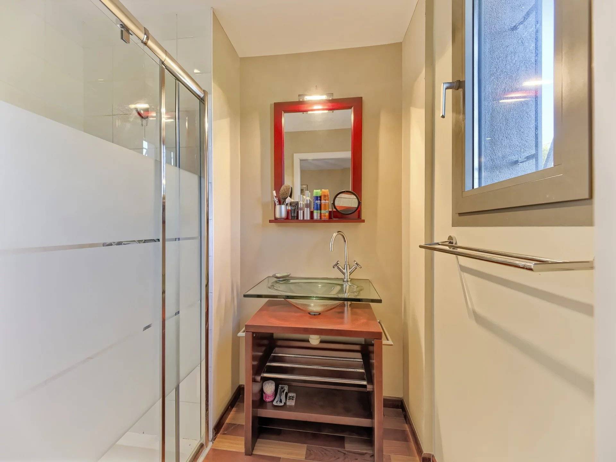
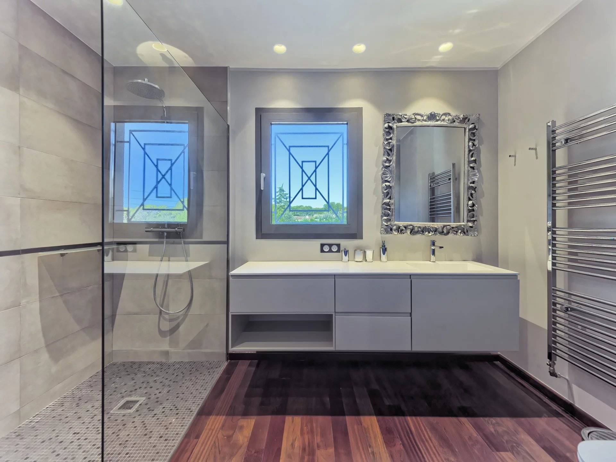
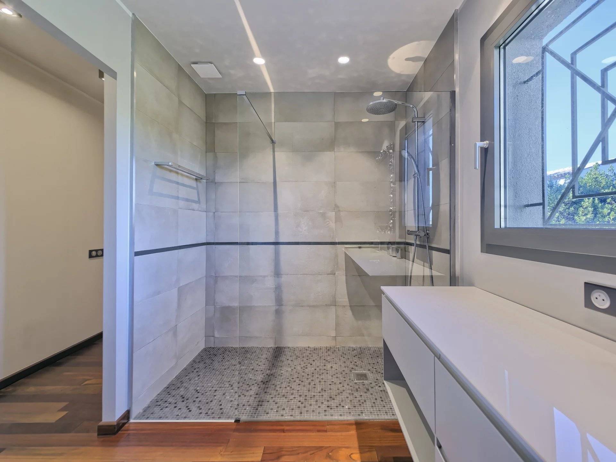
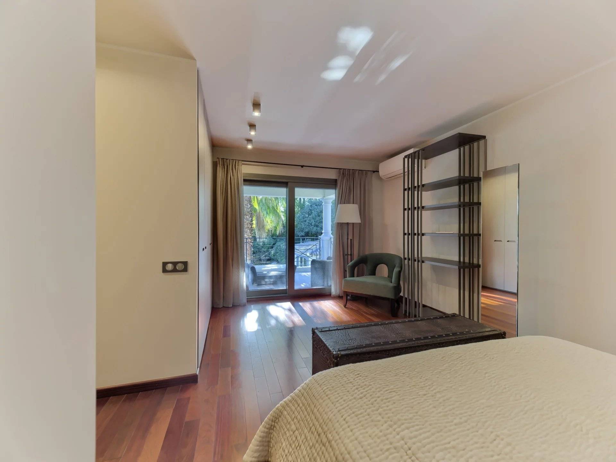
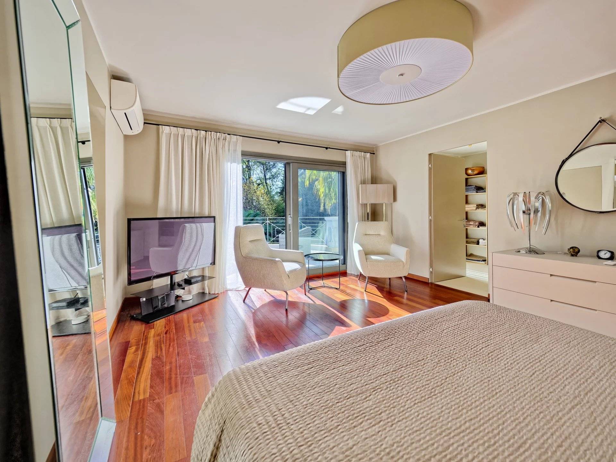
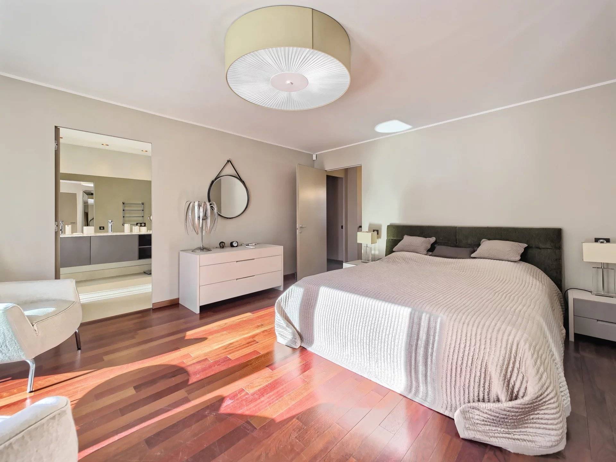
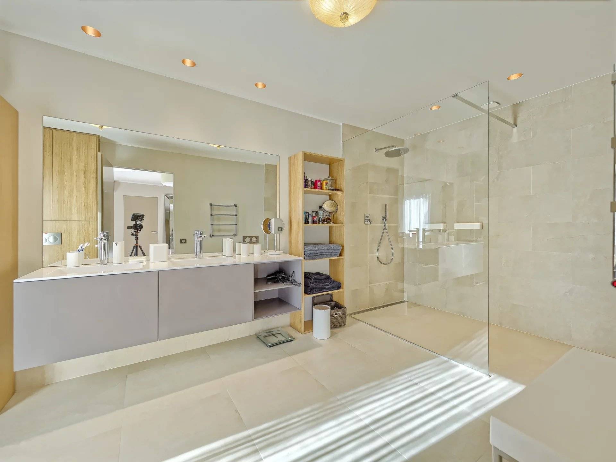
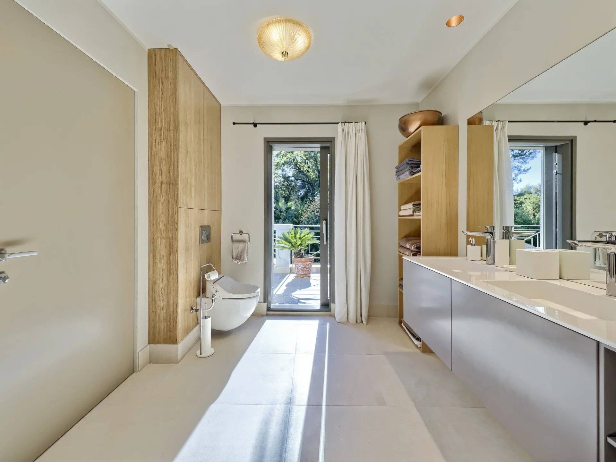
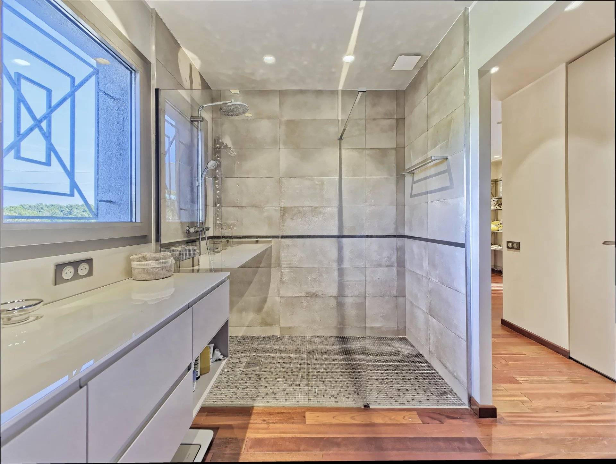
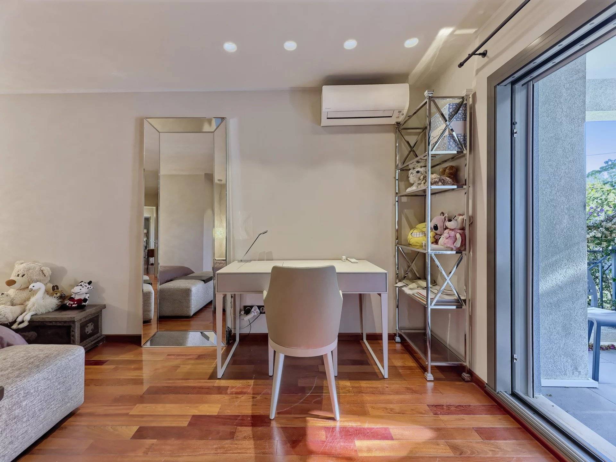
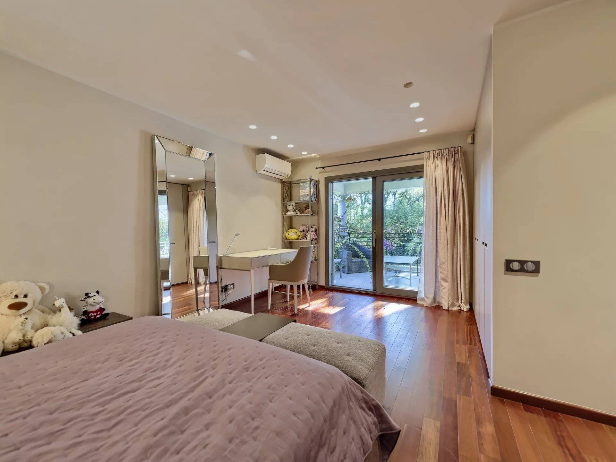
- 5 spacious bedrooms, each featuring its own en-suite bathroom
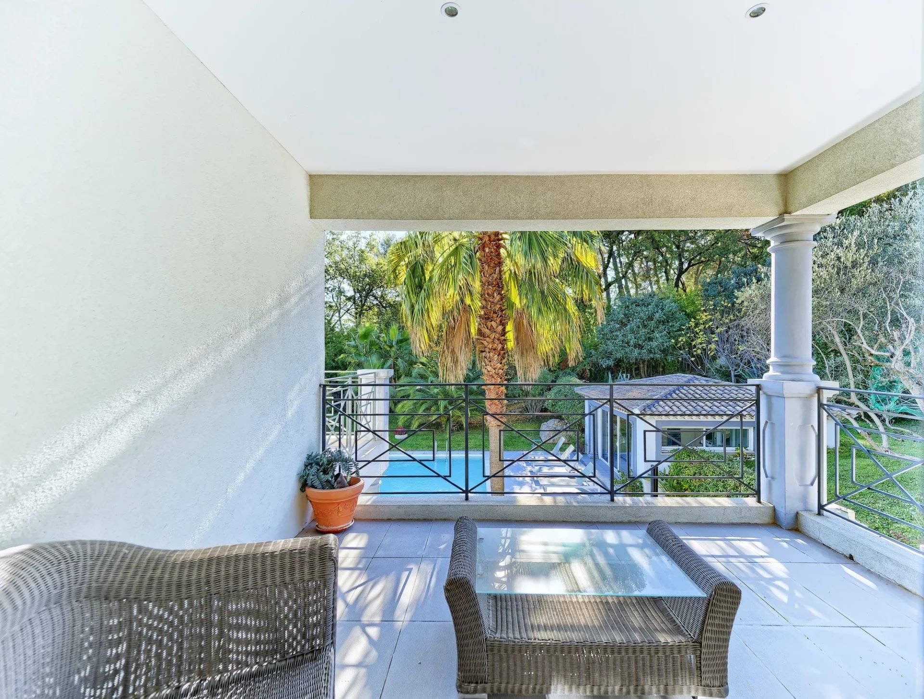
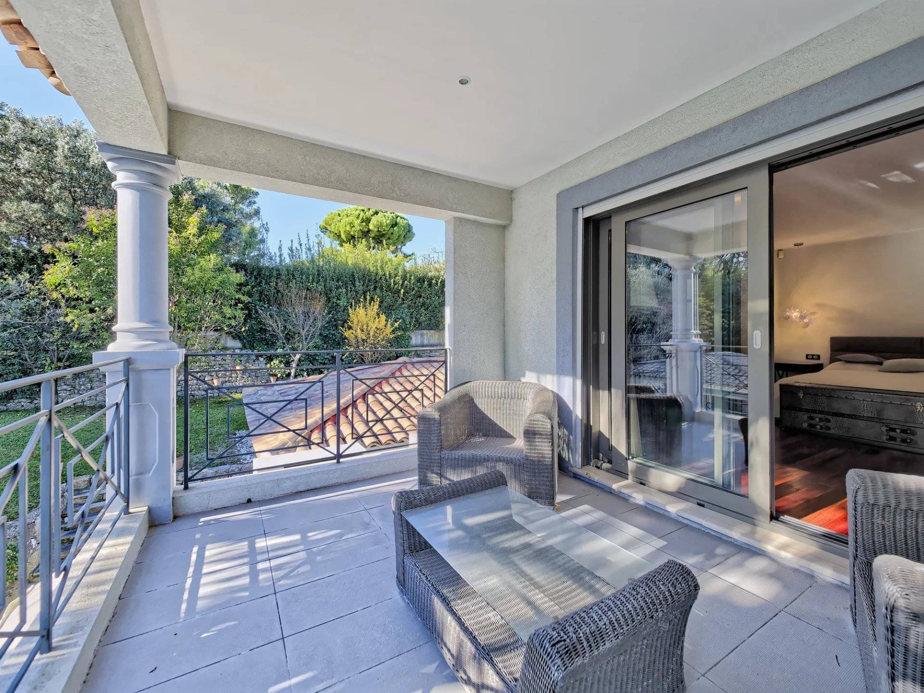
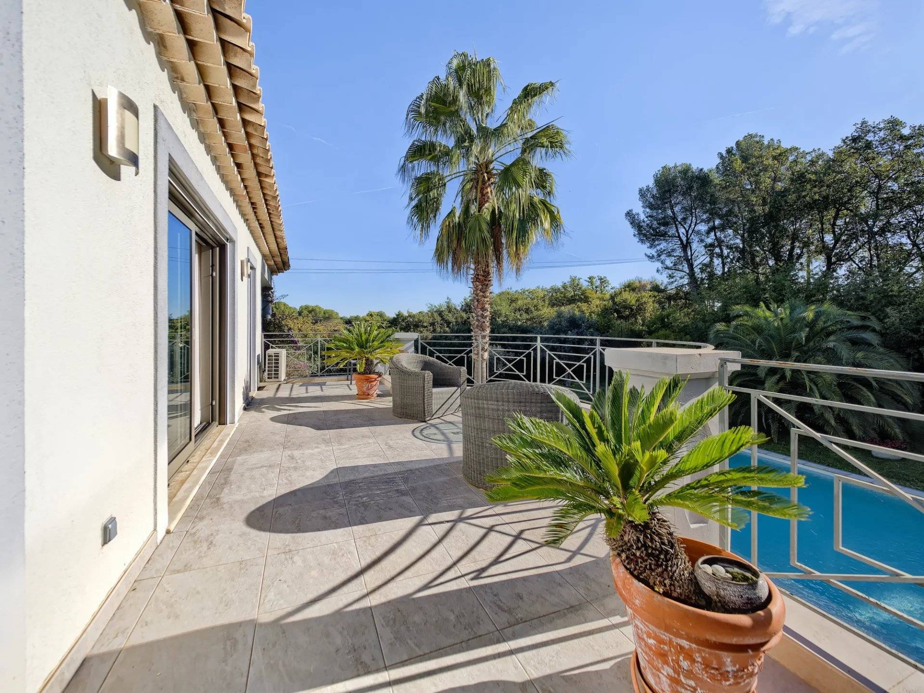
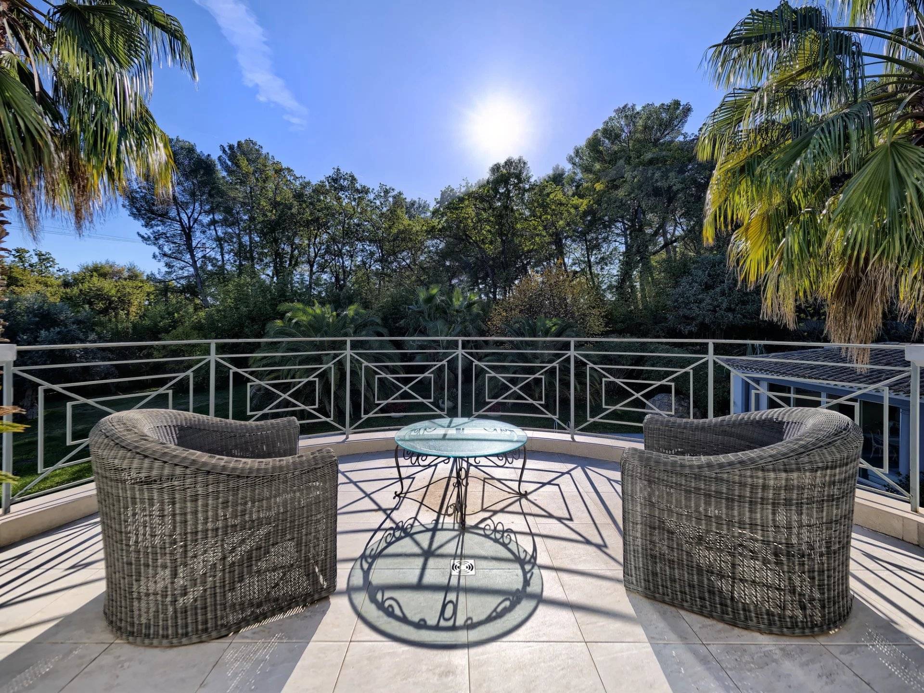
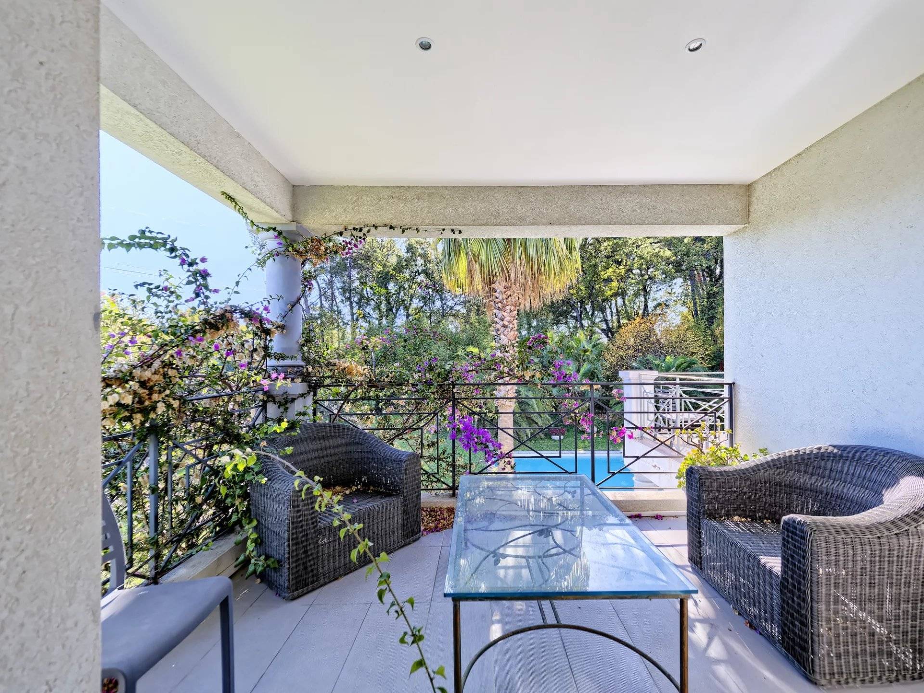
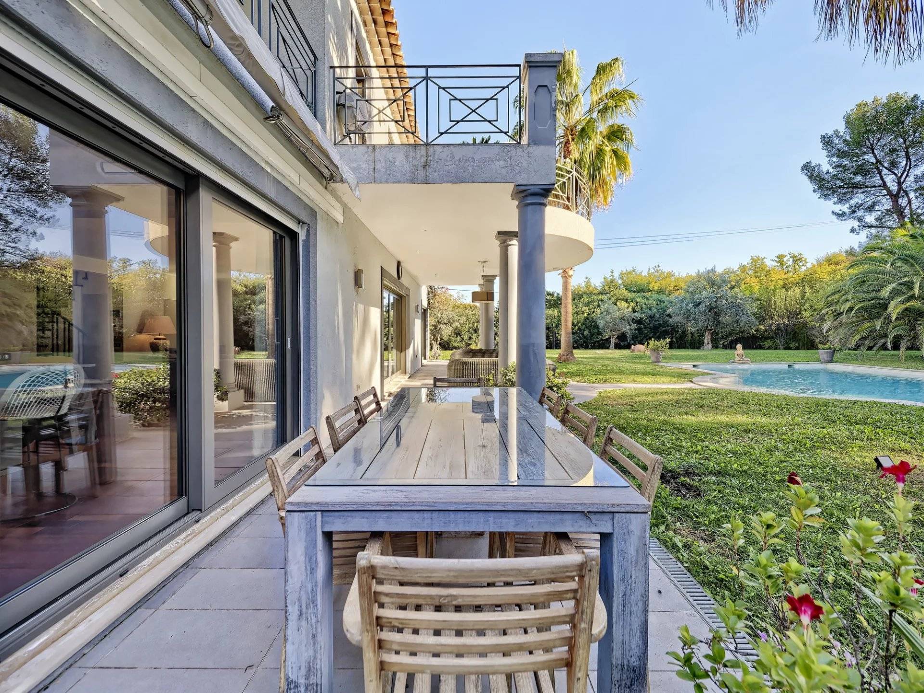
- Bedrooms and bathrooms with direct access to beautiful terraces, creating a seamless connection with the outdoor spaces
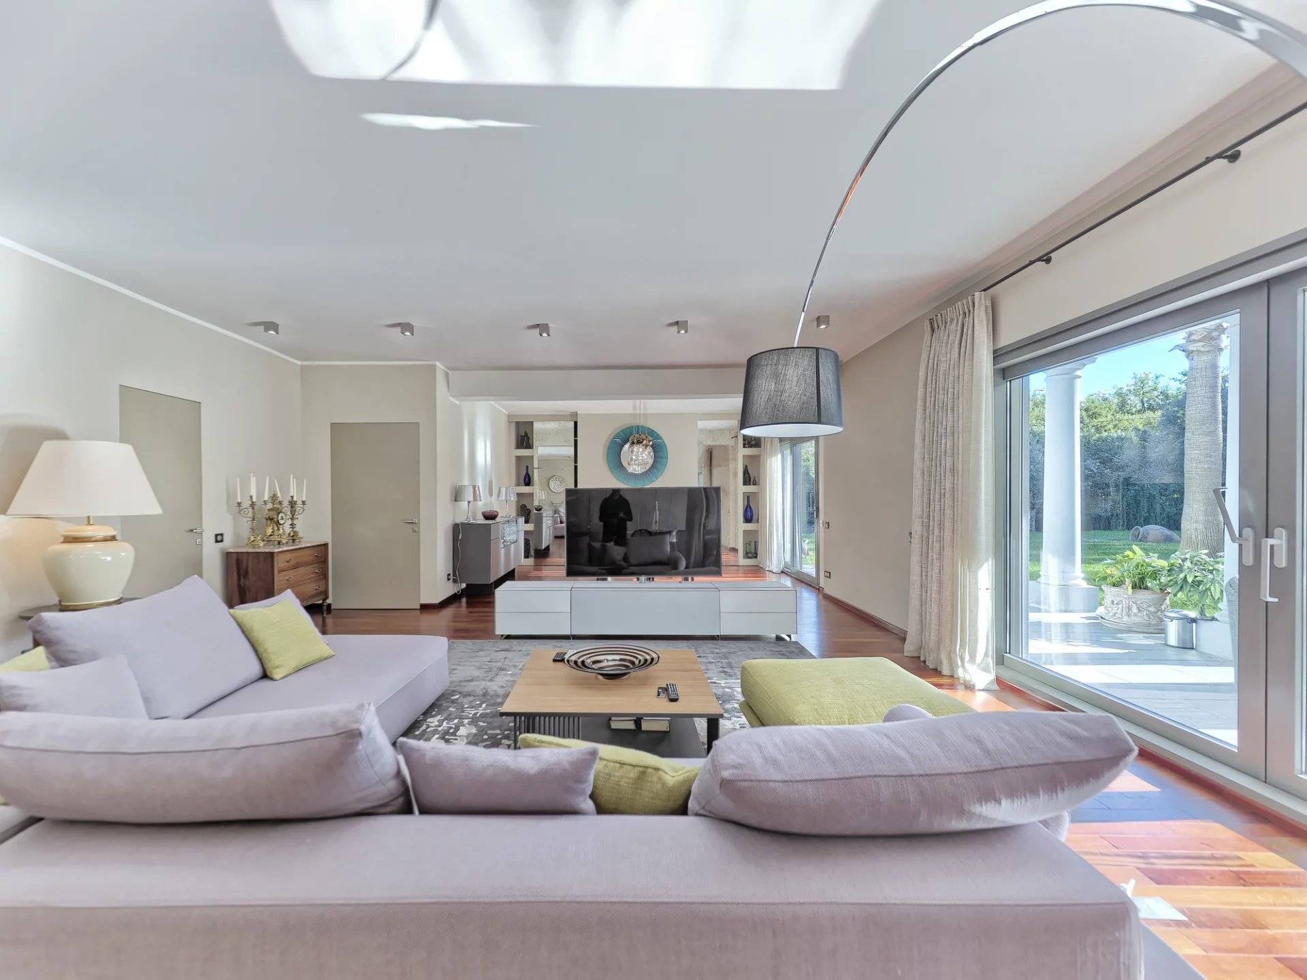
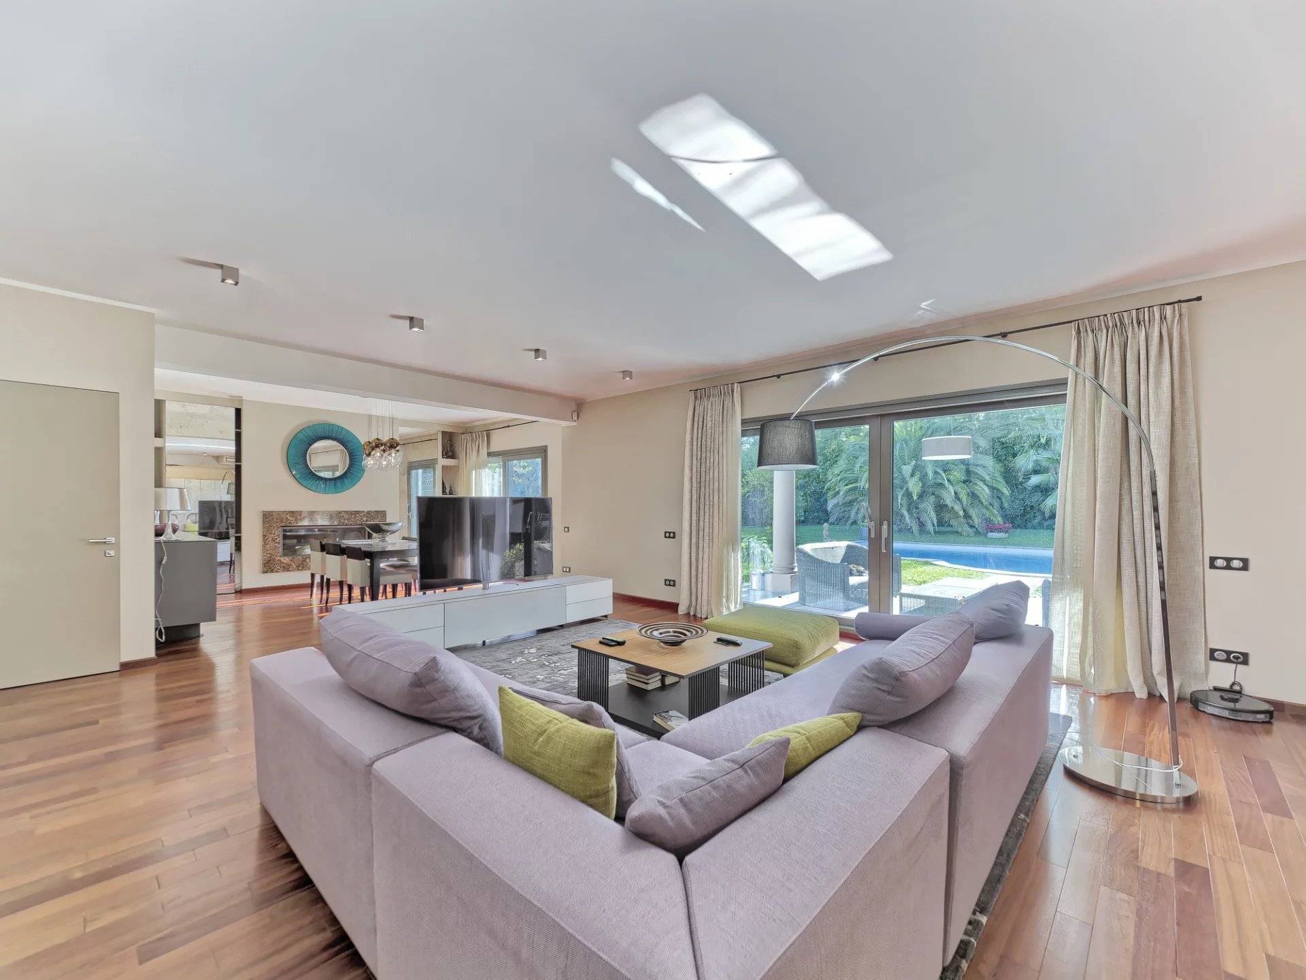
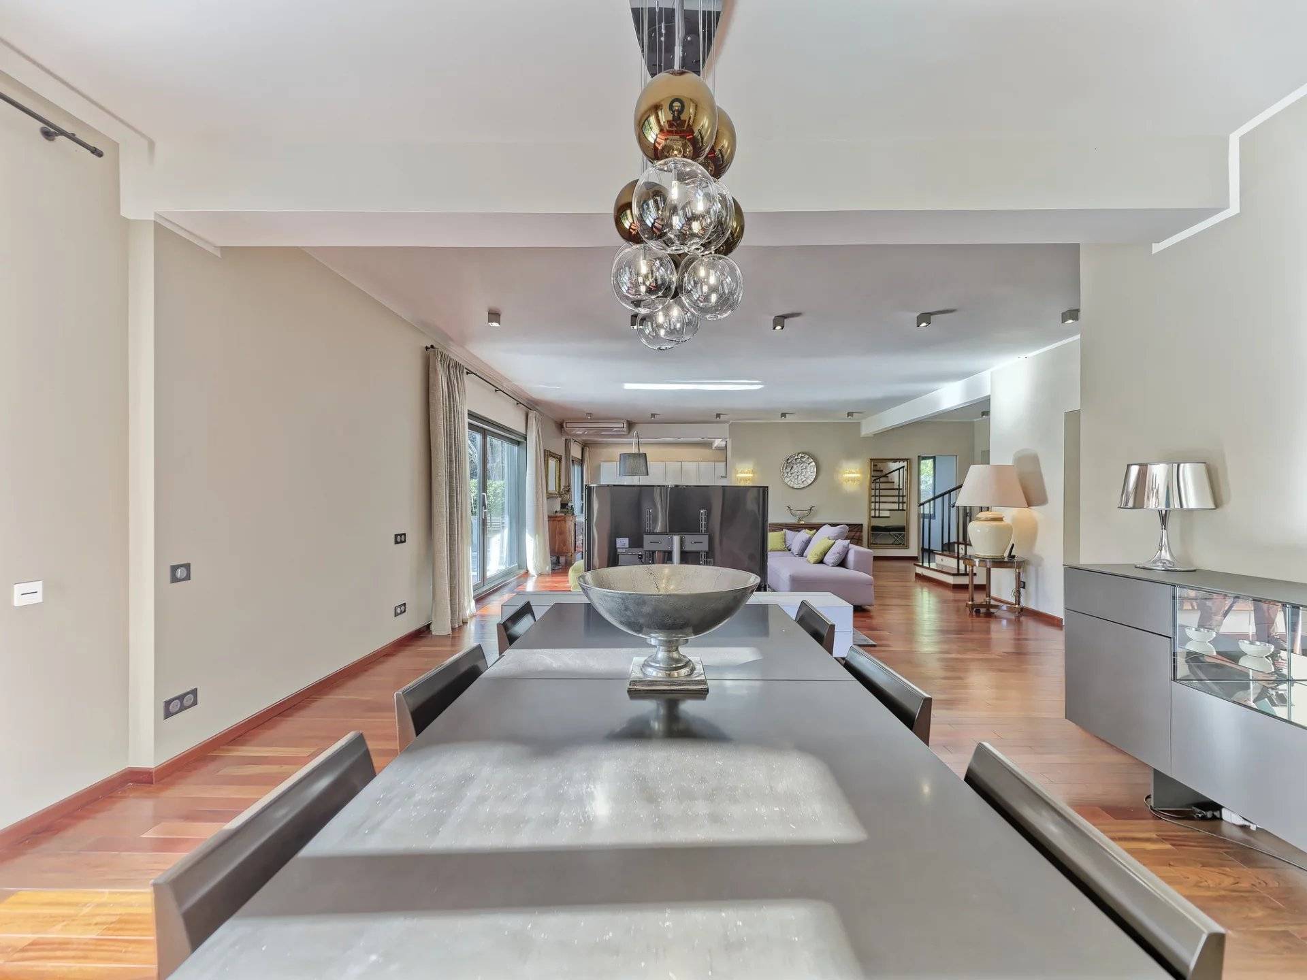
- An elegant, light-filled living room opening onto the garden and swimming pool
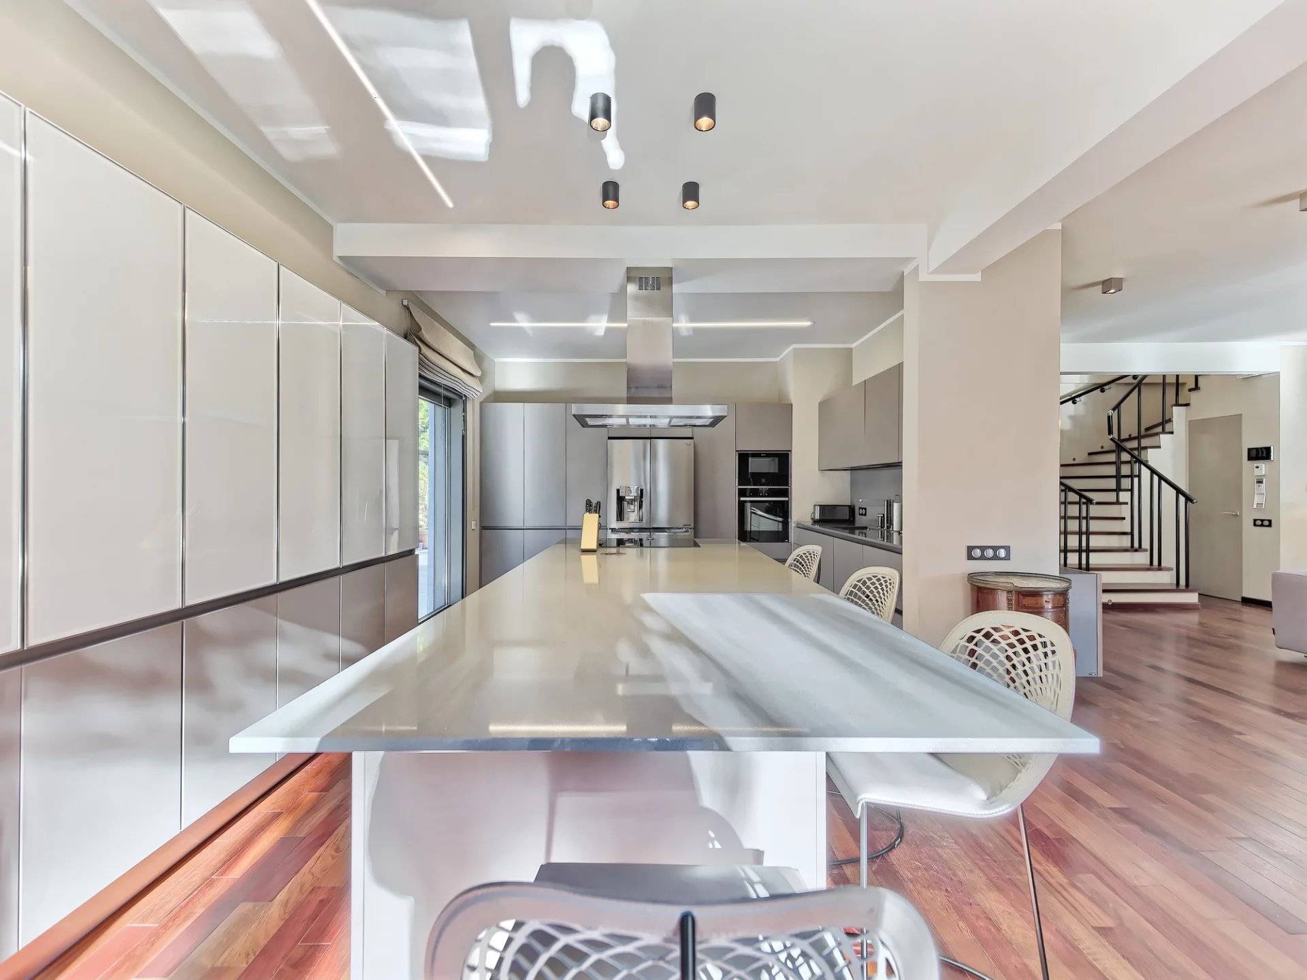
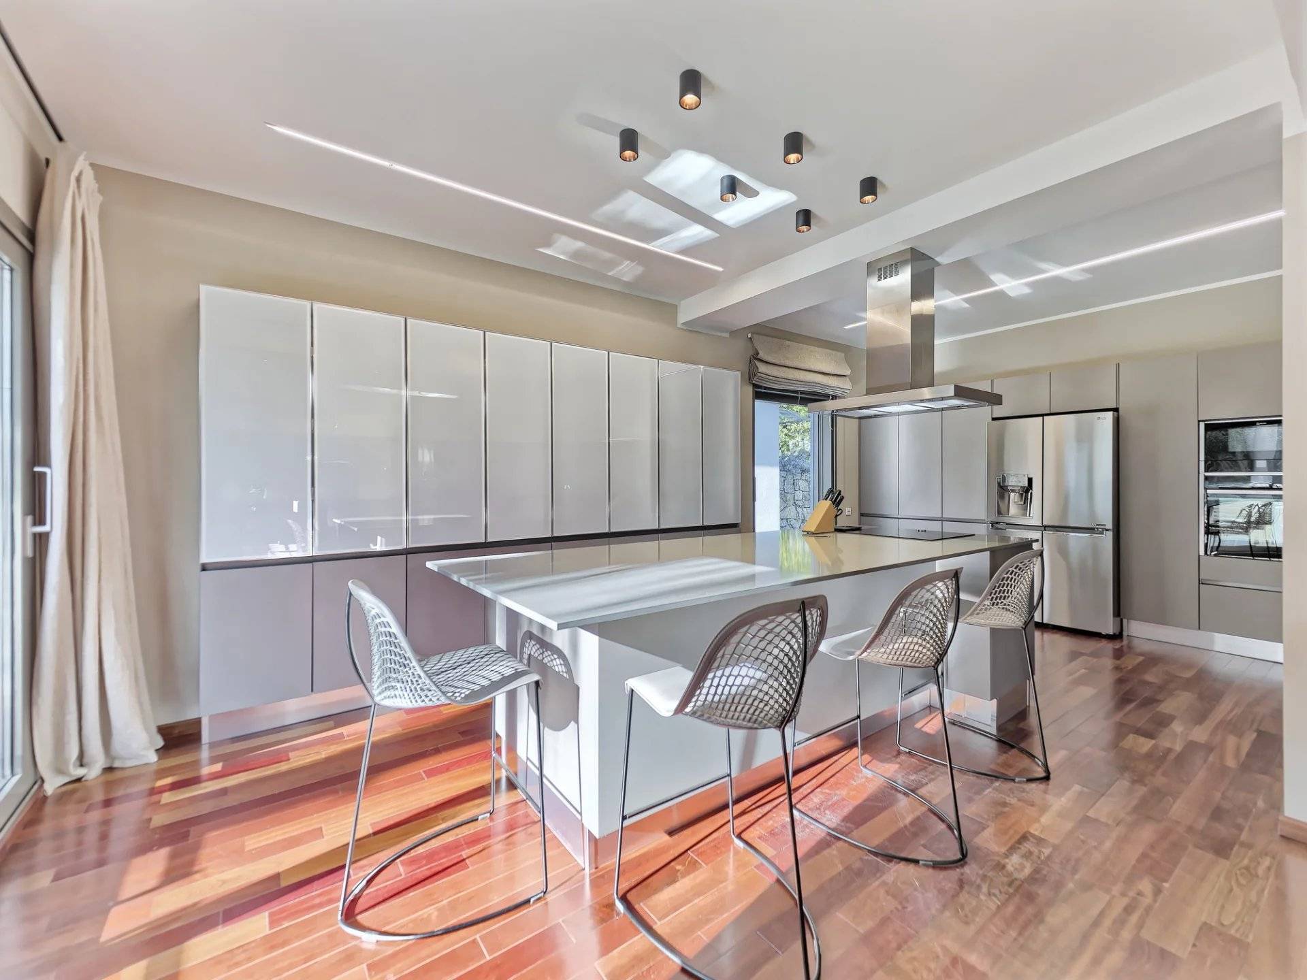
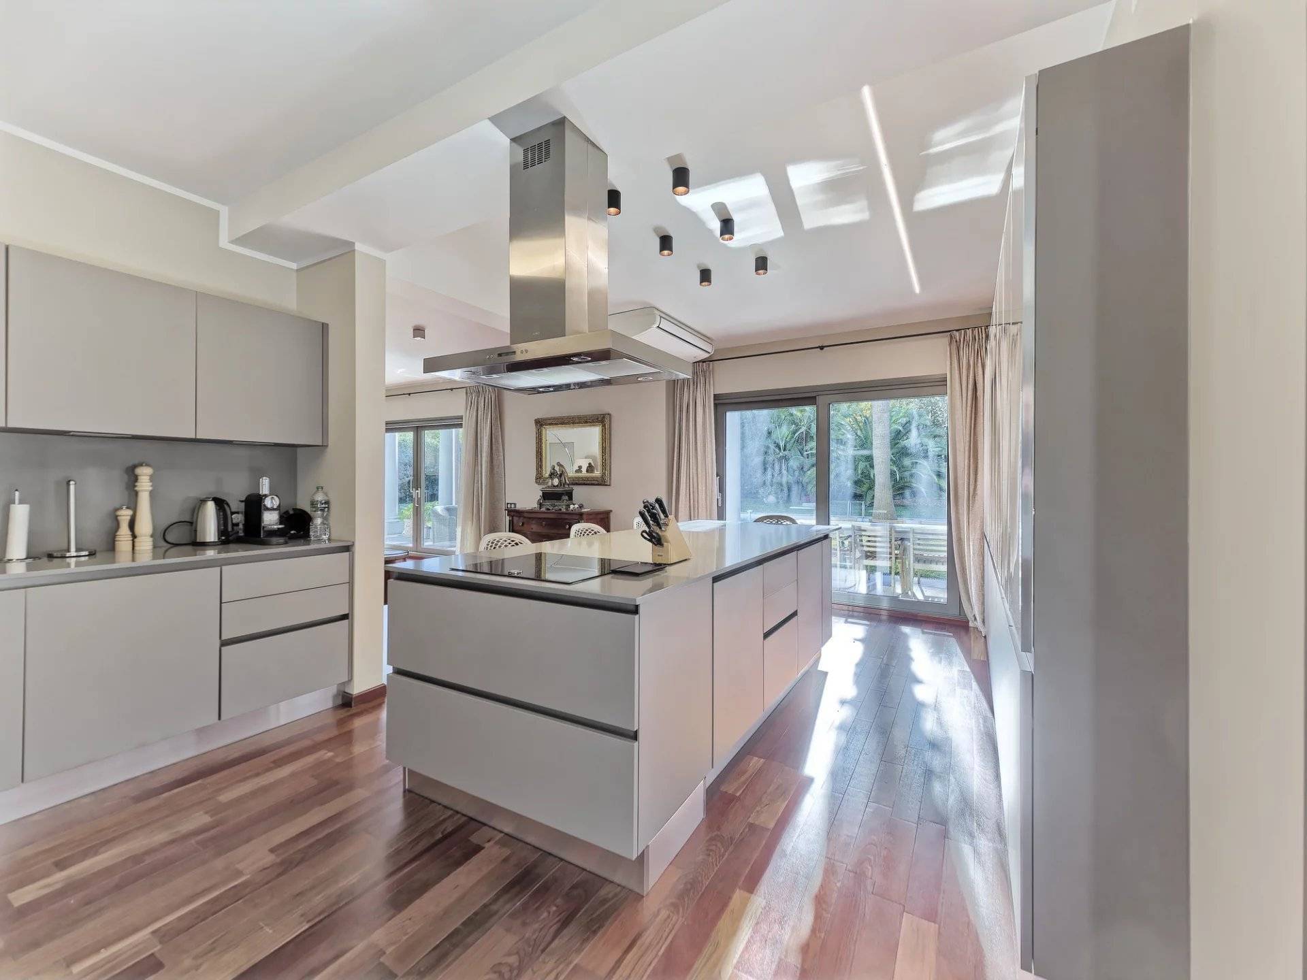
- A spacious contemporary kitchen fitted with high-end appliances
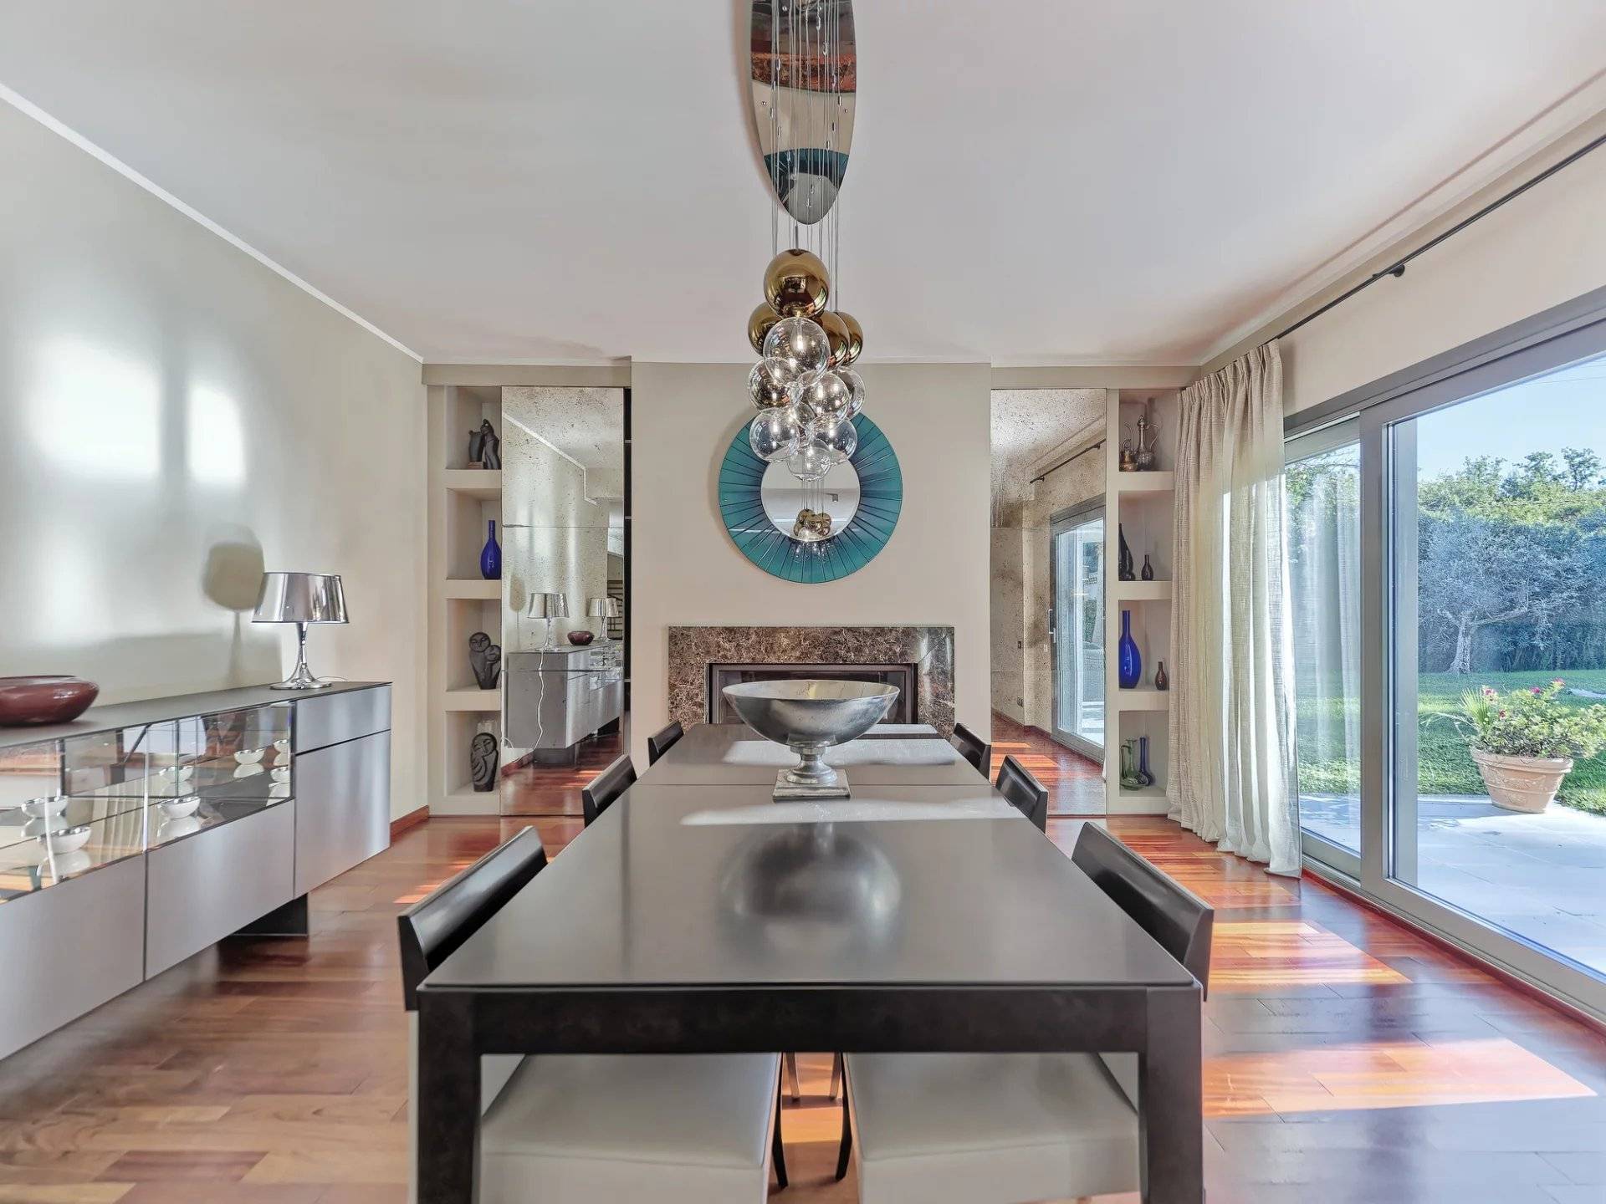
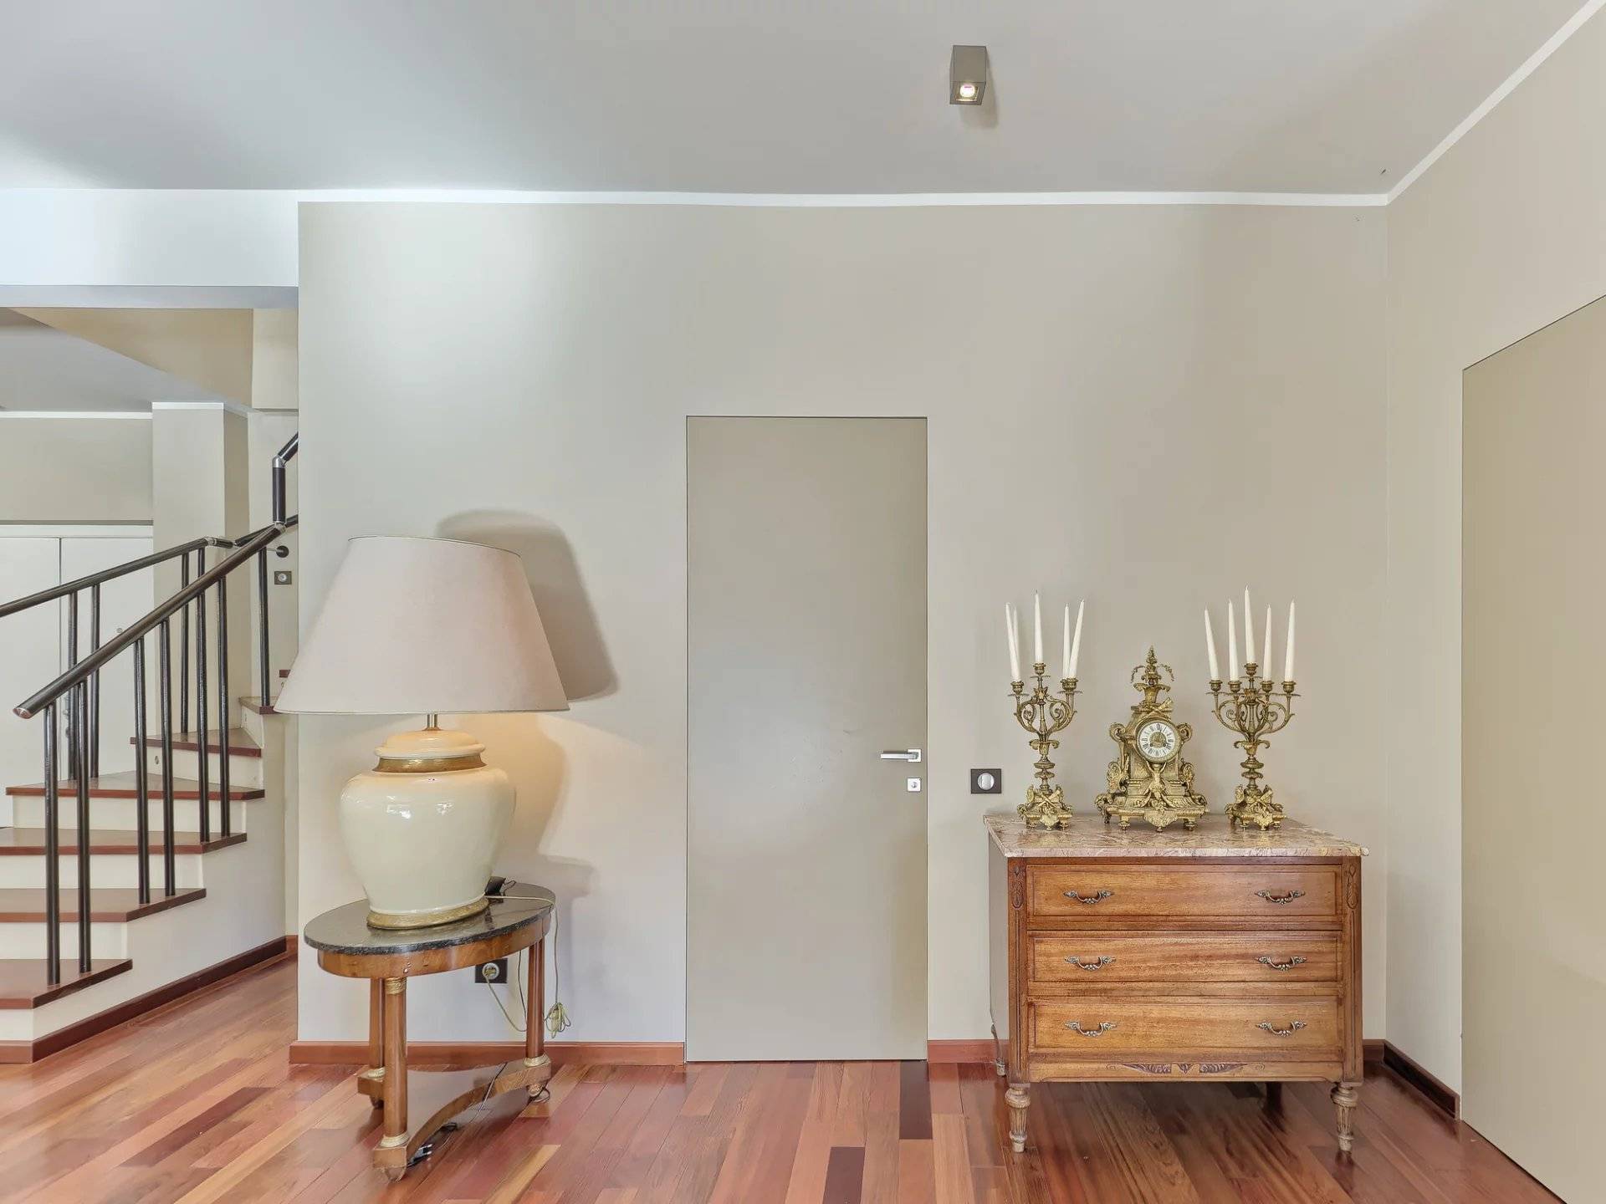
- Generous reception areas, designed to create a harmonious flow between indoor and outdoor living

OUTDOOR AREAS & ADDITIONAL BUILDINGS

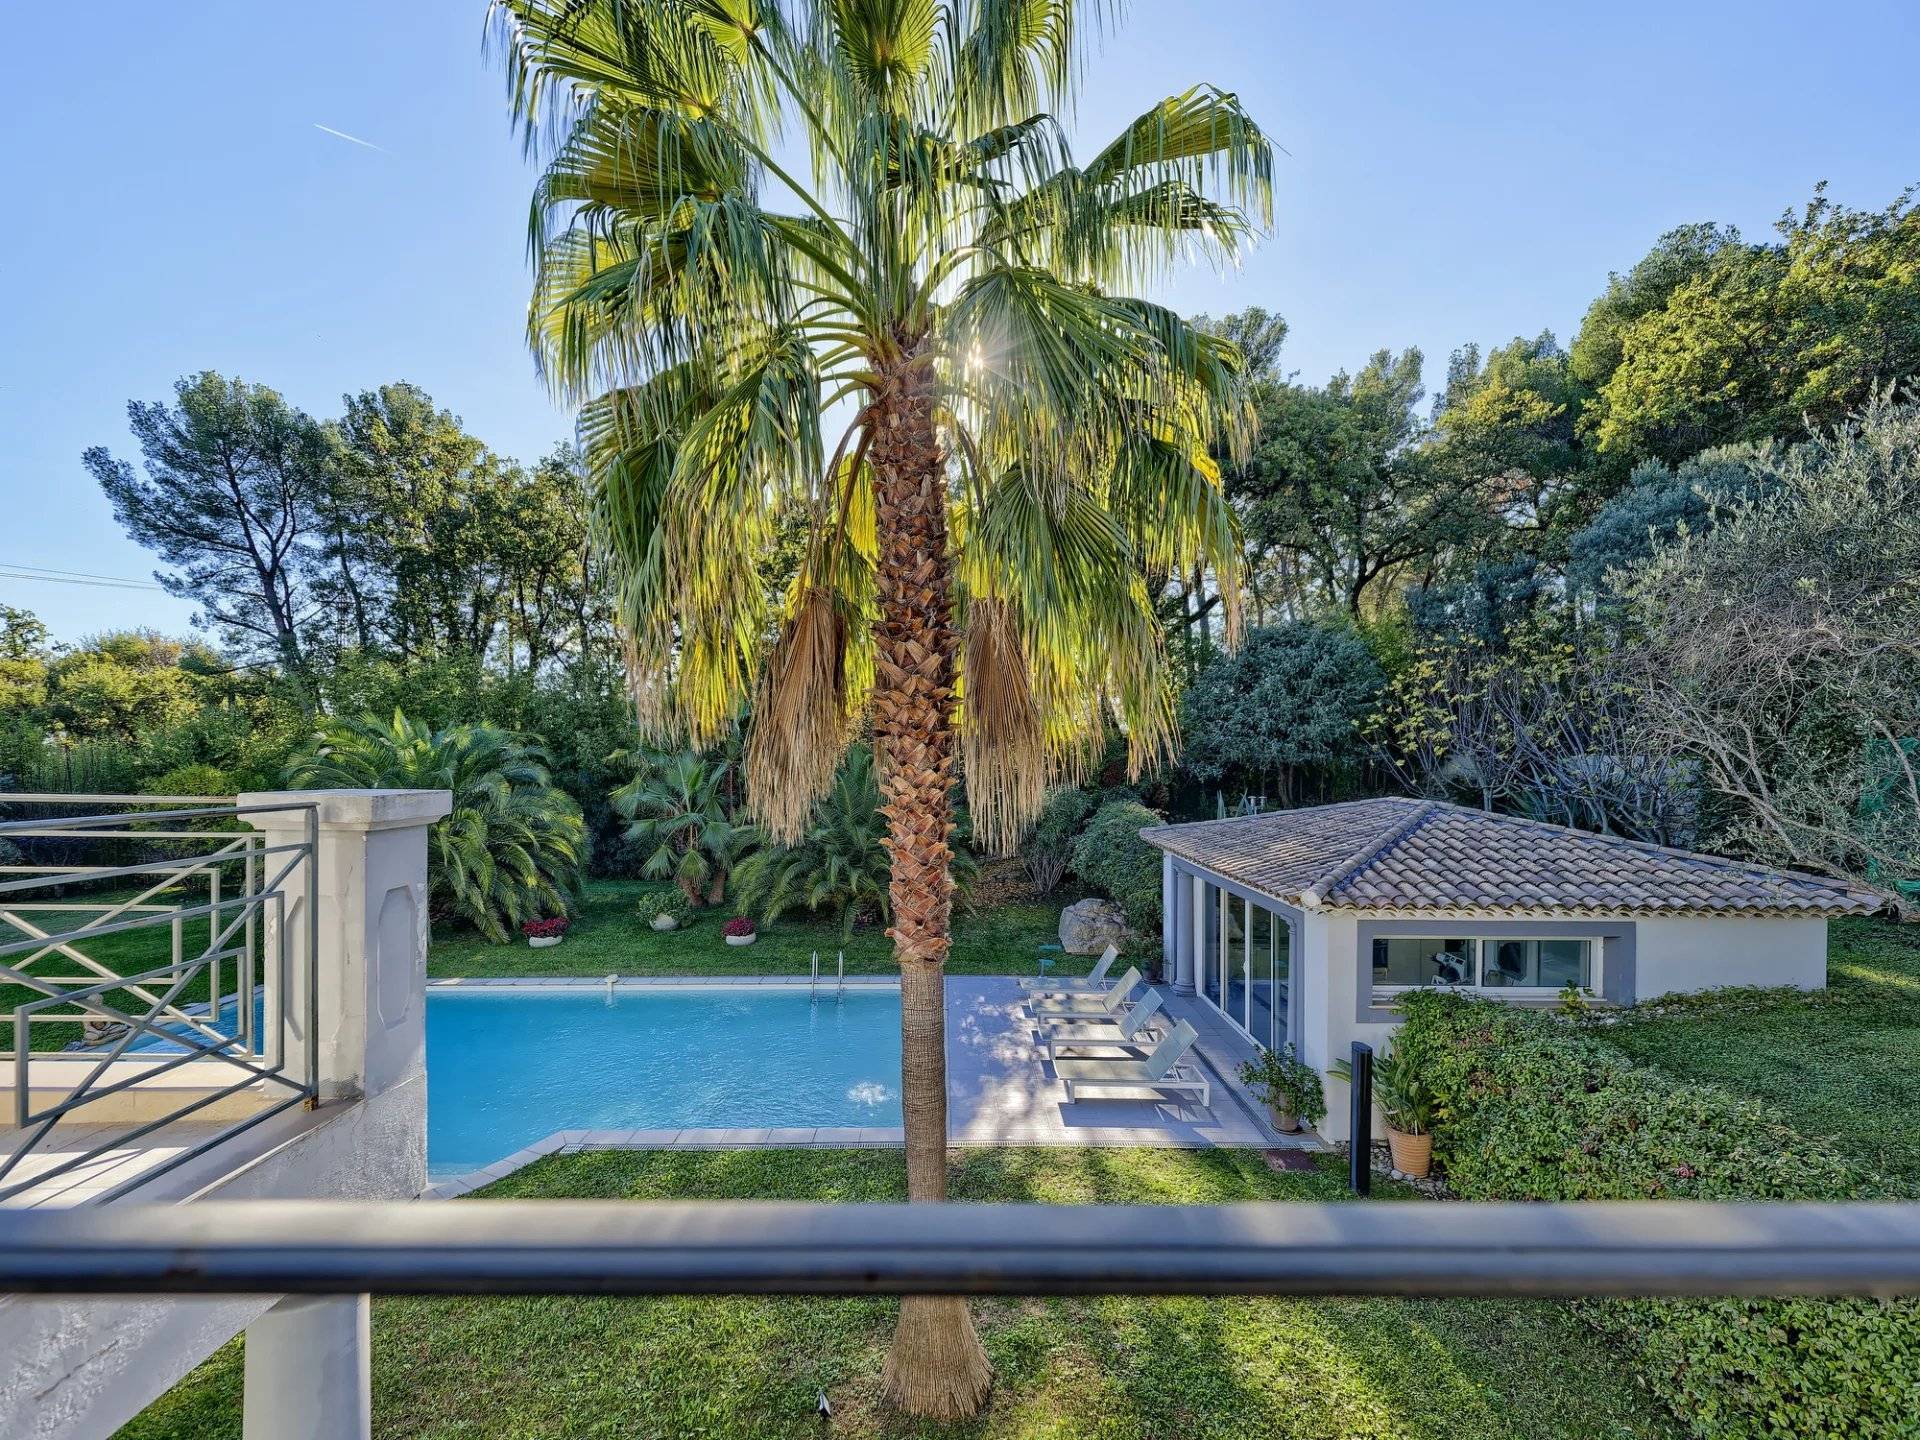
The flat landscaped garden, a particularly sought-after feature in this area, offers a peaceful, green and private setting.

The property also benefits from several independent spaces that further enhance its exclusive appeal:

- An elegant swimming pool
- A separate 32 m² pool house comprising two rooms, ideal for accommodating household staff or for conversion into independent accommodation for a young couple
- A charming 26 m² summer house, providing additional living space
- Beautifully appointed terraces, perfect for relaxation and outdoor entertaining

PRIME LOCATION

Just minutes from the renowned Mougins School and close to the charming historic village of Mougins, famous for its fine dining restaurants, art galleries and authentic Provençal atmosphere.

Cannes, its beaches and all amenities are also within easy reach.

A PROPERTY WITH EXCEPTIONAL APPEAL

A distinctive family villa offering generous living spaces, five en-suite bedrooms, beautiful outdoor areas and two independent additional buildings.

A rare property combining elegance, privacy and the Mediterranean art of living in the heart of the French Riviera.

Contact us to arrange a private viewing and discover this exceptional property

Summary

  • Reference 86786922
  • Rooms 7 rooms
  • Area 232 m²
  • Total area 319.72 m²
  • Heating device Air-conditioning
  • Heating type Electric
  • Heating access Mixed
  • Hot water device Heat pump
  • Hot water access Individual
  • Waste water Main drainage
  • Condition Good condition
  • Floor Ground floor / 2 floors
  • Orientation South-east

Other visuals

No information available

Areas

  • 1 Living room/dining area 74 m²
  • 1 Maintenance room 2 m²
  • 1 Lavatory 2 m²
  • 1 Kitchen 28 m²
  • 1 Laundry room 6 m²
  • 1 Shower room / Lavatory 3 m²
  • 1 Landing 4 m²
  • 1 Principal bedroom 22 m²
  • 1 Shower room / Lavatory 6 m²
  • 1 Children's room 22 m²
  • 1 Bathroom / Lavatory 13 m²
  • 1 Walk-in wardrobe 8 m²
  • 1 Bedroom 21 m²
  • 1 Shower room / Lavatory 7 m²
  • 1 Terrace 30 m²
  • 1 Terrace 10 m²
  • 1 Pool house 27 m²
  • 1 Shower room / Lavatory 4 m²
  • 1 Garage 53 m²
  • 1 Maintenance room 4 m²
  • 1 Land 2800 m²
  • 1 Bedroom 15 m²
  • 1 Bedroom 11 m²
  • 1 Living/dining/kitchen area 17 m²
  • 1 Terrace 11 m²

Proximities

  • Airport
  • Highway
  • Town centre
  • Secondary school
  • Golf
  • Park
  • Sport center
  • Supermarket
  • Tennis

Services

  • Air-conditioning
  • Fireplace
  • Double glazing
  • PVC window
  • Sliding windows
  • Internet
  • Electric awnings
  • Electric shutters
  • Barbecue
  • Alarm system
  • Caretaker
  • Intercom
  • Videophone
  • Swimming pool
  • Window shade
  • Car port

Legal notice

  • Agency fees payable by vendor
  • Land value tax 4914 € / year
  • Estimated annual energy expenditure for standard use, established based on energy prices for the year 2021,2022,2023 : 1455€ ~ 1969€
  • Information on the risks to which this property is exposed is available on the Georisques website: www.georisques.gouv.fr

Request additional information

Energy efficiency

Diagnostic Graph
Diagnostic Graph

Similar properties

This site is protected by reCAPTCHA and the Google Privacy Policy and Terms of Service apply.